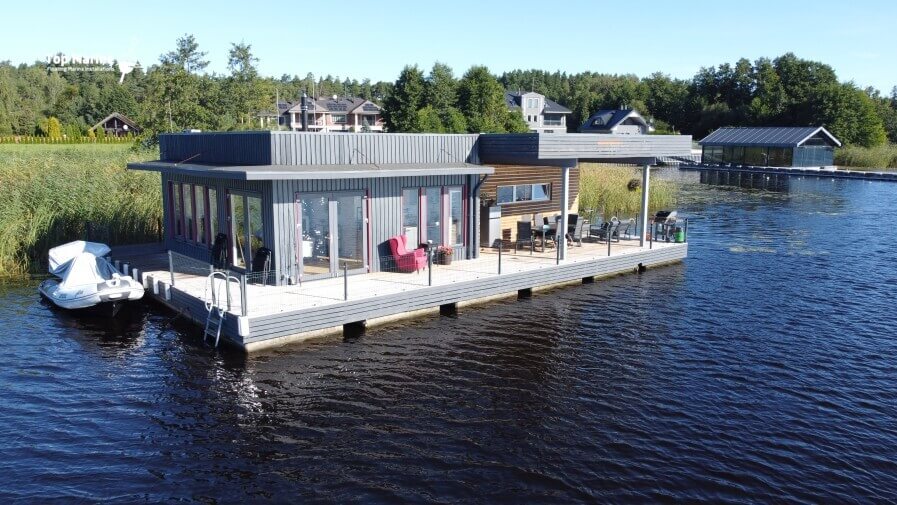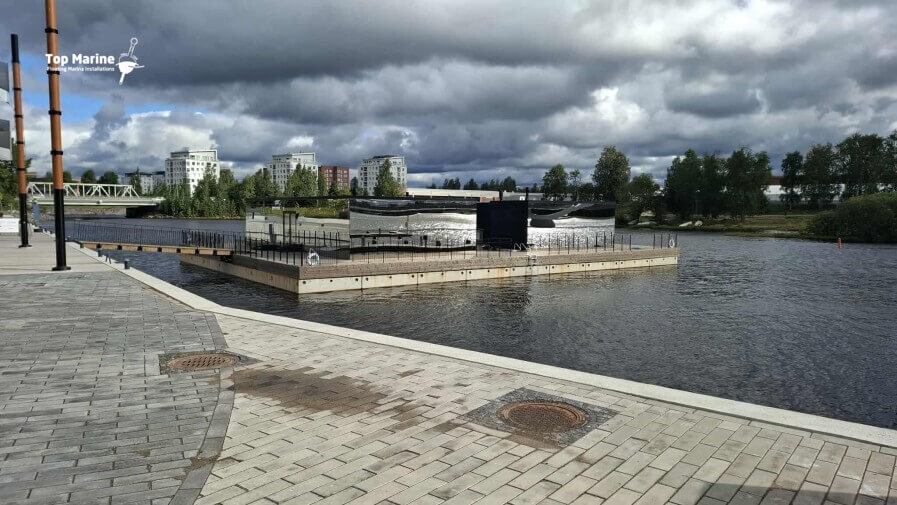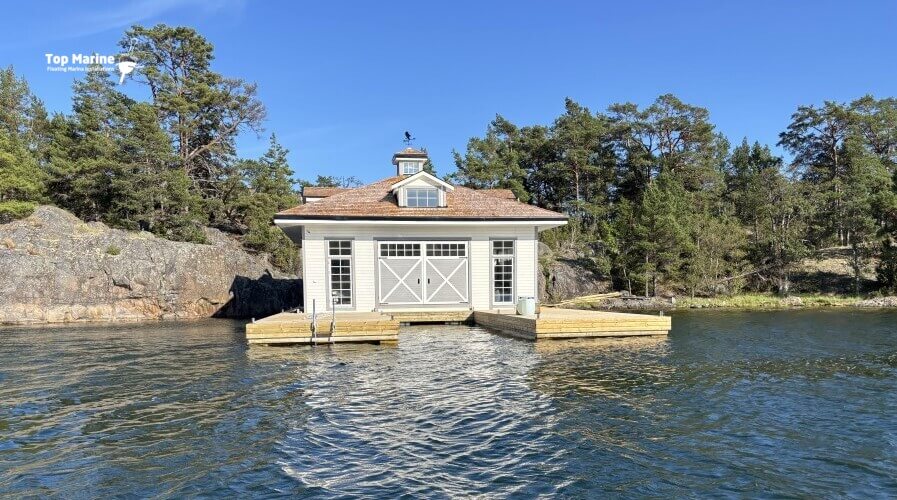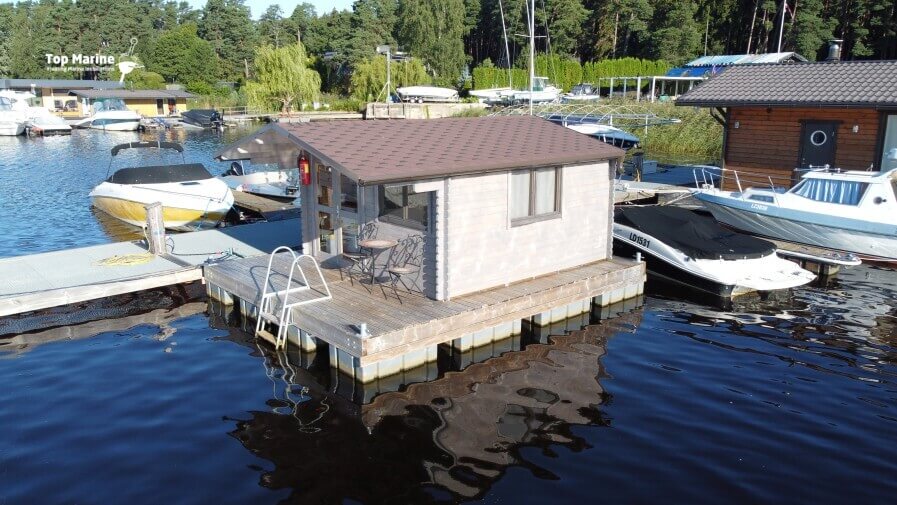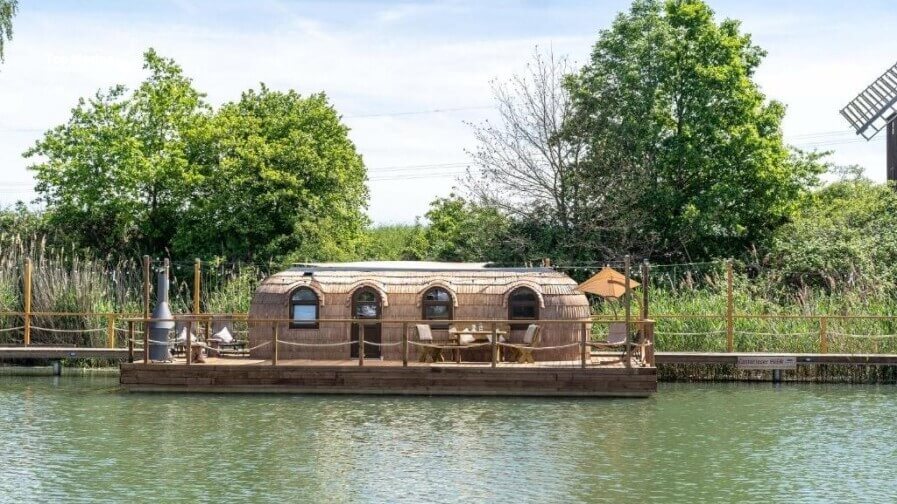
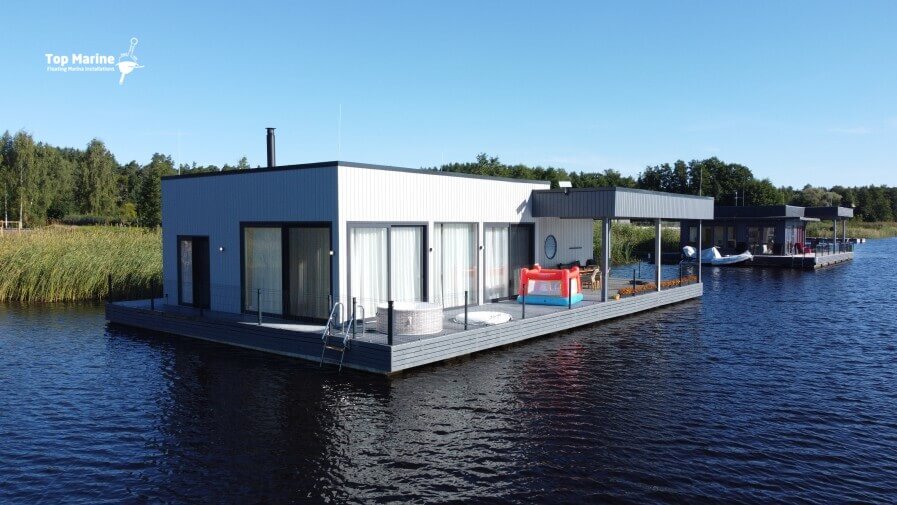
Floating houses, also known as pontoon houses, are designed for use on inland waterways, in naturally protected areas and in marinas sheltered by breakwaters.
At Top Marine, the terms floating house and pontoon house are used to describe buildings placed on stable pontoon platforms. A well-designed pontoon platform provides the buoyancy, stability and load capacity needed for comfortable, secure use on the water.
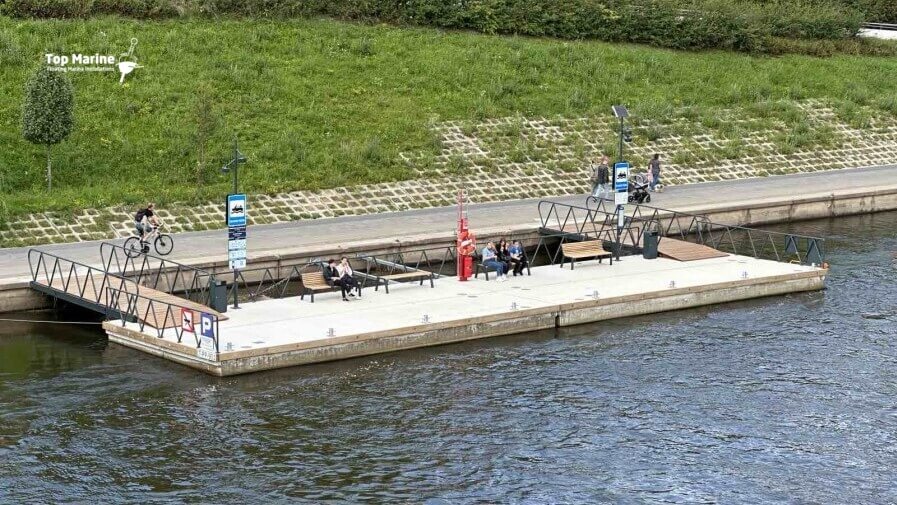
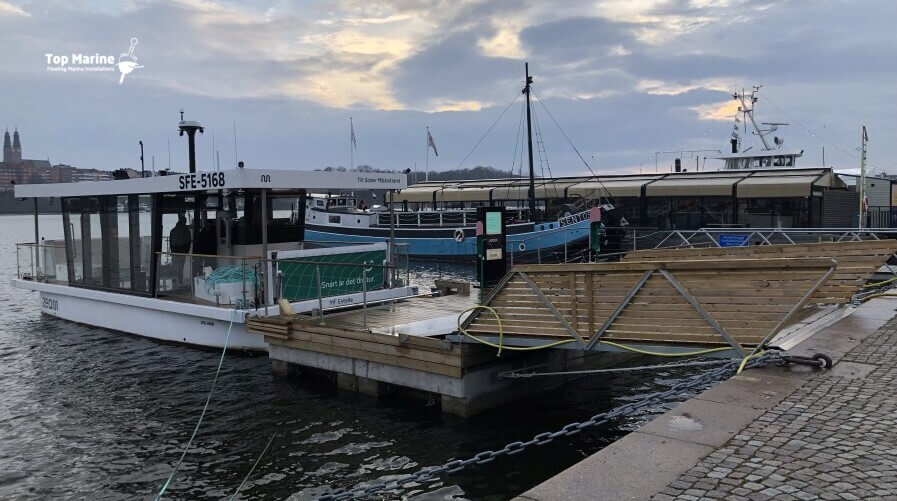
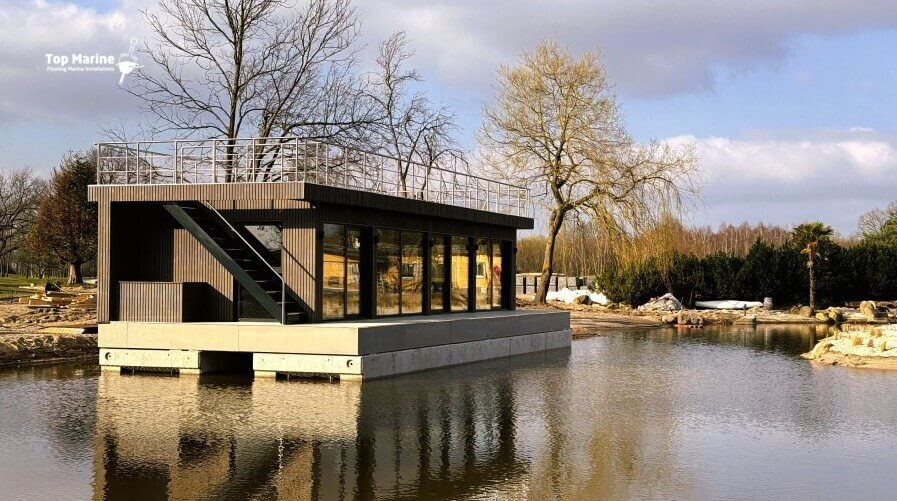
Pontoon platforms can be used for floating houses, floating saunas, floating restaurants, service buildings, marina facilities and other water-based structures.

Concrete pontoon platforms for floating houses
A concrete pontoon platform provides a stable foundation for building on the water. Depending on the project, a floating house can be built on different types of floating pontoons.

For most floating house projects, we usually recommend heavy-duty pontoons or timber pontoons with concrete floats. For smaller or more sheltered projects, boat pontoons with plastic floats may also be suitable.
The right pontoon platform is selected based on three main factors:
- the body of water and the local natural conditions;
- the structure and weight of the building;
- the size and intended use of the floating house.
For more information about site conditions, see our article about choosing the location of a floating pontoon.
Heavy-duty pontoons – a stable platform for floating houses
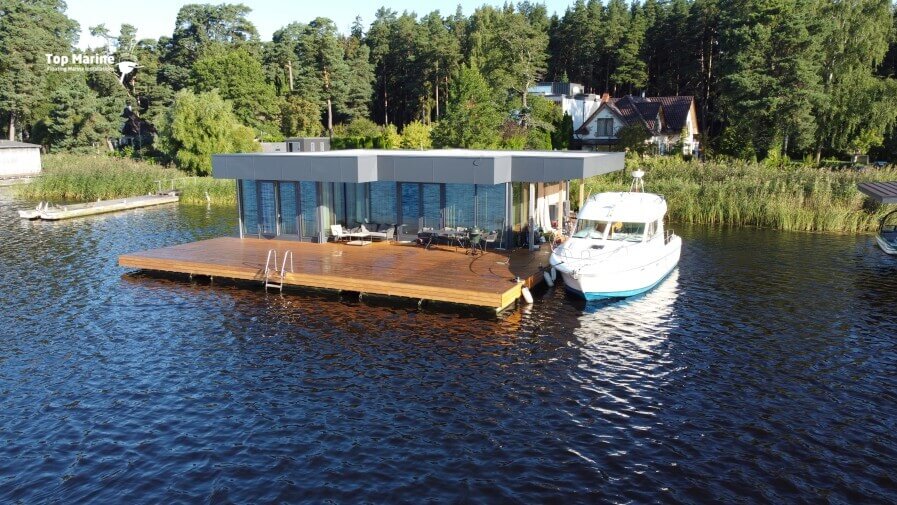
Among the pontoon types we produce, heavy-duty pontoons are often the most stable and durable option for floating houses and other water-based buildings.
They are designed for demanding use and can withstand heavier loads, changing weather conditions and, depending on the project, ice pressure. Heavy-duty pontoons also provide enough internal space to integrate technical systems such as piping, water systems, wastewater tanks and other utilities.
This makes them a strong choice for floating houses, floating saunas, floating restaurants and marina service buildings.
Plan your pontoon house layout with our online tools
A clear layout makes it easier to design the right pontoon platform, anchoring solution and technical systems for a floating house.

You can use our web application to visualise the pontoon solution under the floating house in just a few minutes. The user manual is available here.
Architects and engineers can also download Top Marine product models from the ProdLib catalogue. The user manual is available here.
Accessories for floating houses and pontoon platforms
Floating house platforms can be equipped with a wide range of accessories depending on the project.
Common options include mooring rings, swimming ladders, fenders, anchoring systems, gangways, railings and premium timber decking.
You can see the full range of pontoon and marina accessories here. This useful article about accessories for pontoon houseboats can also help when planning a floating house project.
Floating house projects and references
Top Marine pontoon platforms have been used in several floating house and floating building projects, including:
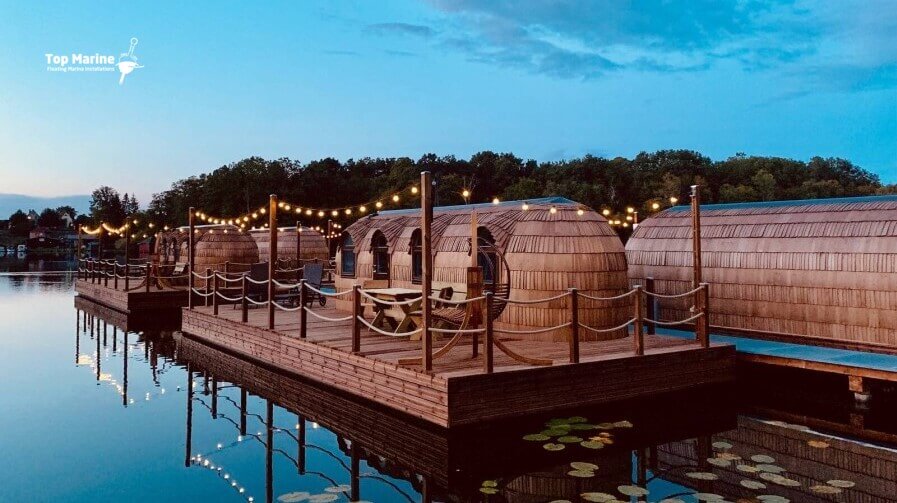

- floating saunas made from factory-built sauna modules;
- platforms for customers who have built their own sauna;
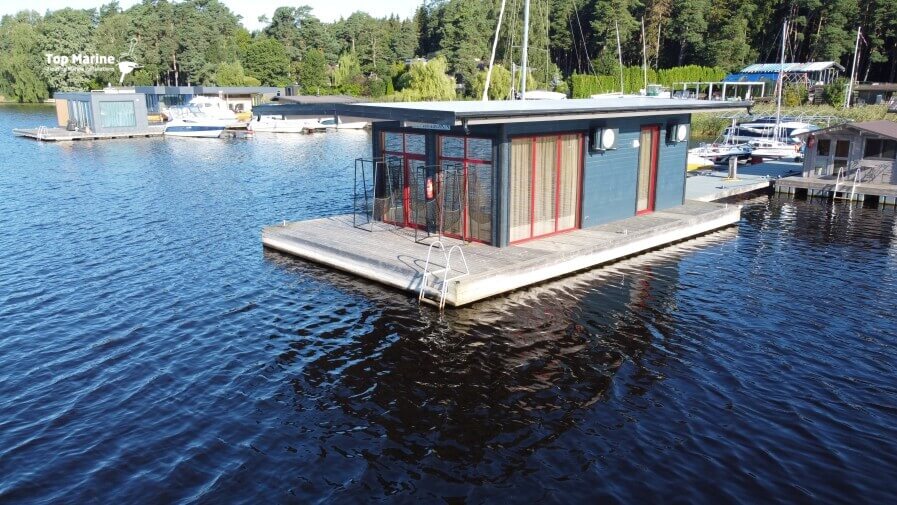
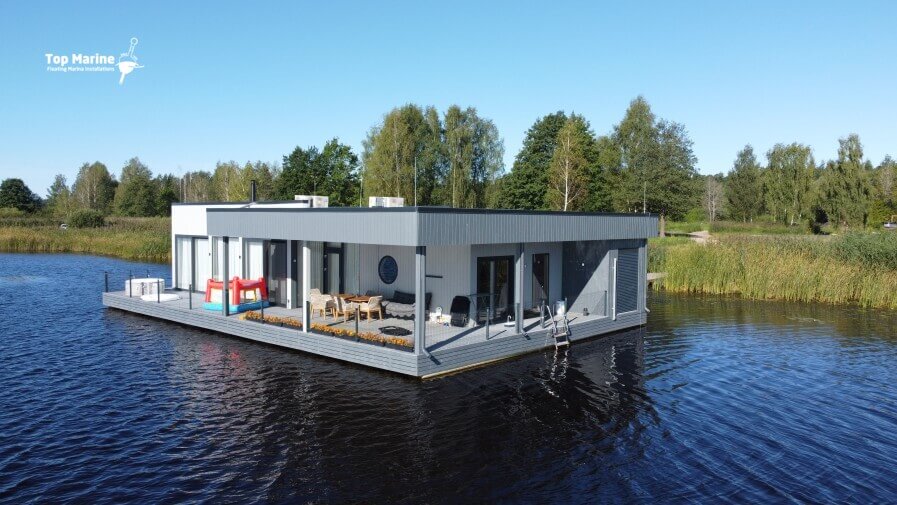
- floating houses built from modular house systems;
- floating houses based on factory-built houses;

- floating restaurants and service buildings.











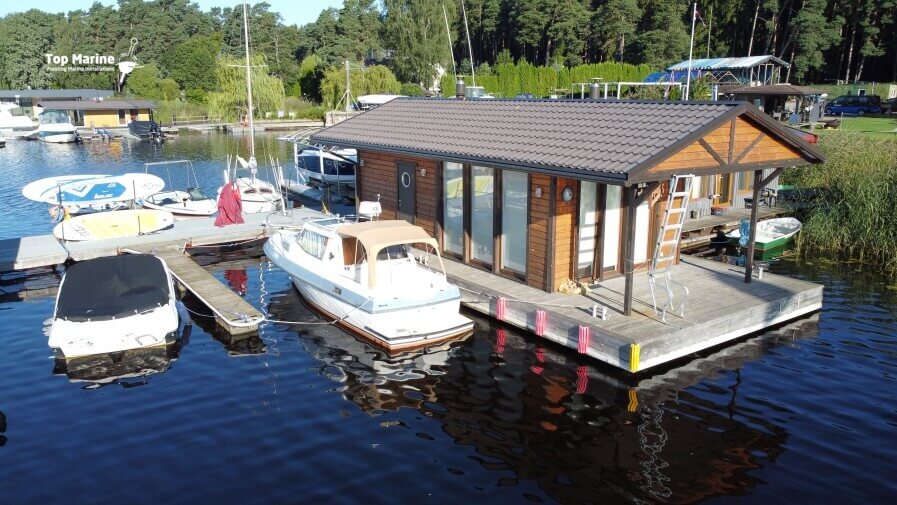
One of our largest floating building projects is in the port of Riga, Latvia, where the buildings of Riga City Yacht Club are placed on floating pontoon platforms.

There we built pontoon platforms for:
- sanitary buildings with toilets and showers;
- an office for port personnel;
- a gatehouse for the guard;
- storage facilities for Optimist class sailing boats used by young sailors.
KODA floating house

Source of this and the bottom image: Kodasema website
The KODA Loft Float is a floating house built in cooperation with Kodasema OÜ. It has received significant public attention and international recognition.
Top Marine was responsible for the 6 × 12 metre floating platform and anchoring solution.

The living space of the house is 25.8 m². It includes an open-plan living room, kitchen, bathroom, toilet and sleeping area. The compact layout creates a spacious and airy overall impression.
The KODA floating house was designed to bring living space closer to the water and offer a different rhythm of life — from relaxing on the terrace to taking a morning swim directly from the house.